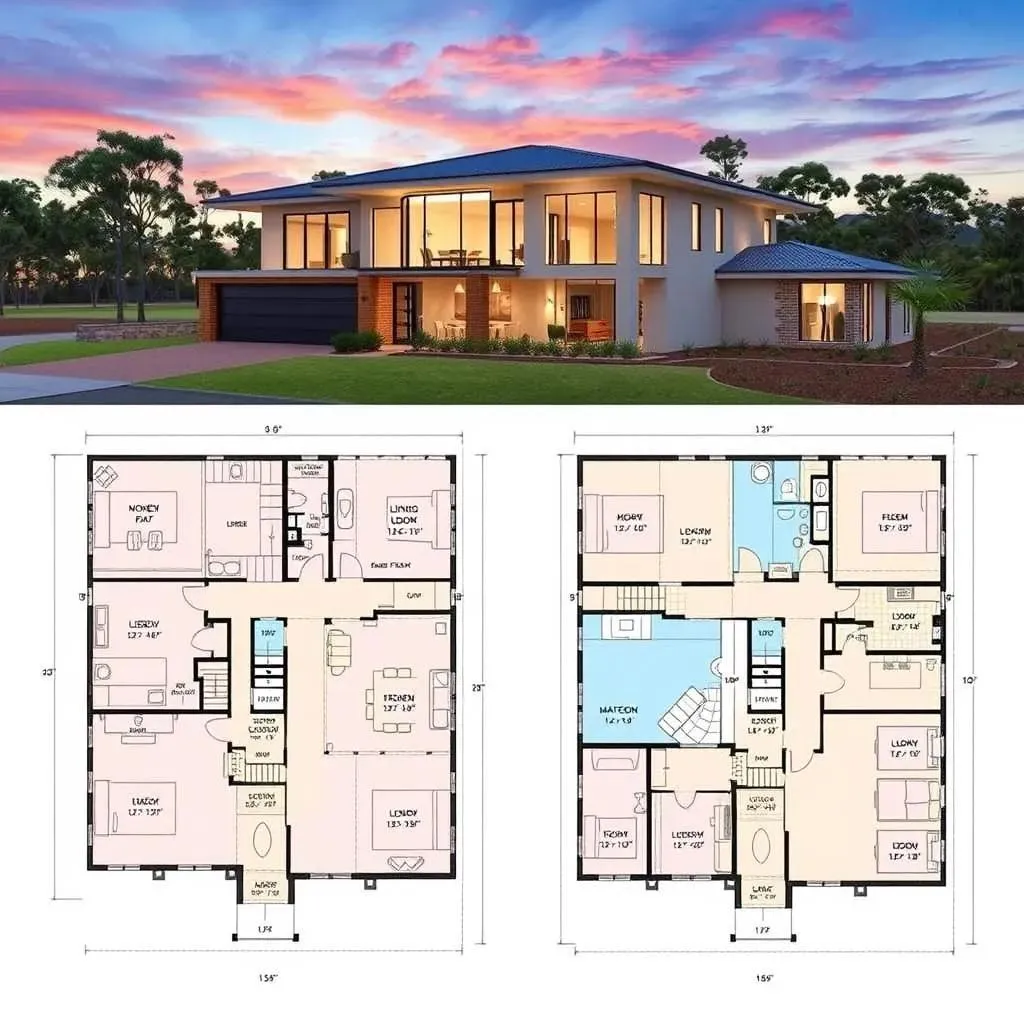

In the Australian property market, listings without a floor plan receive up to 30% fewer genuine buyer inquiries. When buyers scroll through Domain or Realestate.com.au (REA), the floor plan is often the second image clicked after the hero facade. Ensuring your drafting meets portal specifications prevents rejections and ensures crystal-clear display on mobile devices.
1. Technical Upload Specifications
Realestate.com.au (REA)
- • Formats: JPEG or PNG (RGB color space)
- • Max file size: 20MB
- • Up to 2 floor plans per residential listing
- • Mandatory true north orientation compass
Domain.com.au
- • Minimum resolution: 1600 × 1200 px (4:3 ratio)
- • Max file size: 3MB JPG format
- • Upload designated as "Floorplan" asset type
- • Metric room dimensions and total internal/external m²
2. Mandatory Disclaimer Requirements
Australian real estate legal standards require a clear disclaimer on all floor plans to protect listing agents and photographers against misrepresentation claims. Standard Australian wording includes:
Table of Contents3 sections
"Plans shown are for presentation purposes only and are not part of any legal contract. While every attempt has been made to ensure accuracy, all measurements, boundaries, and fixtures are approximate. Interested parties must make their own independent inquiries."
3. Recommended Styling for Australian Listings
- Classic Black & White: Maximum clarity with bold outer wall weights (0.5mm) and clean inner partition lines.
- Full Color Textured: Differentiates wet areas (light blue tiles), timber floorboards, and alfresco green grass. Highly popular across Queensland and Sydney prestige listings.
- Site Plan Combination: Shows the residential footprint positioned within the overall council lot boundaries with driveway and pool setbacks.