
Matterport floor flans
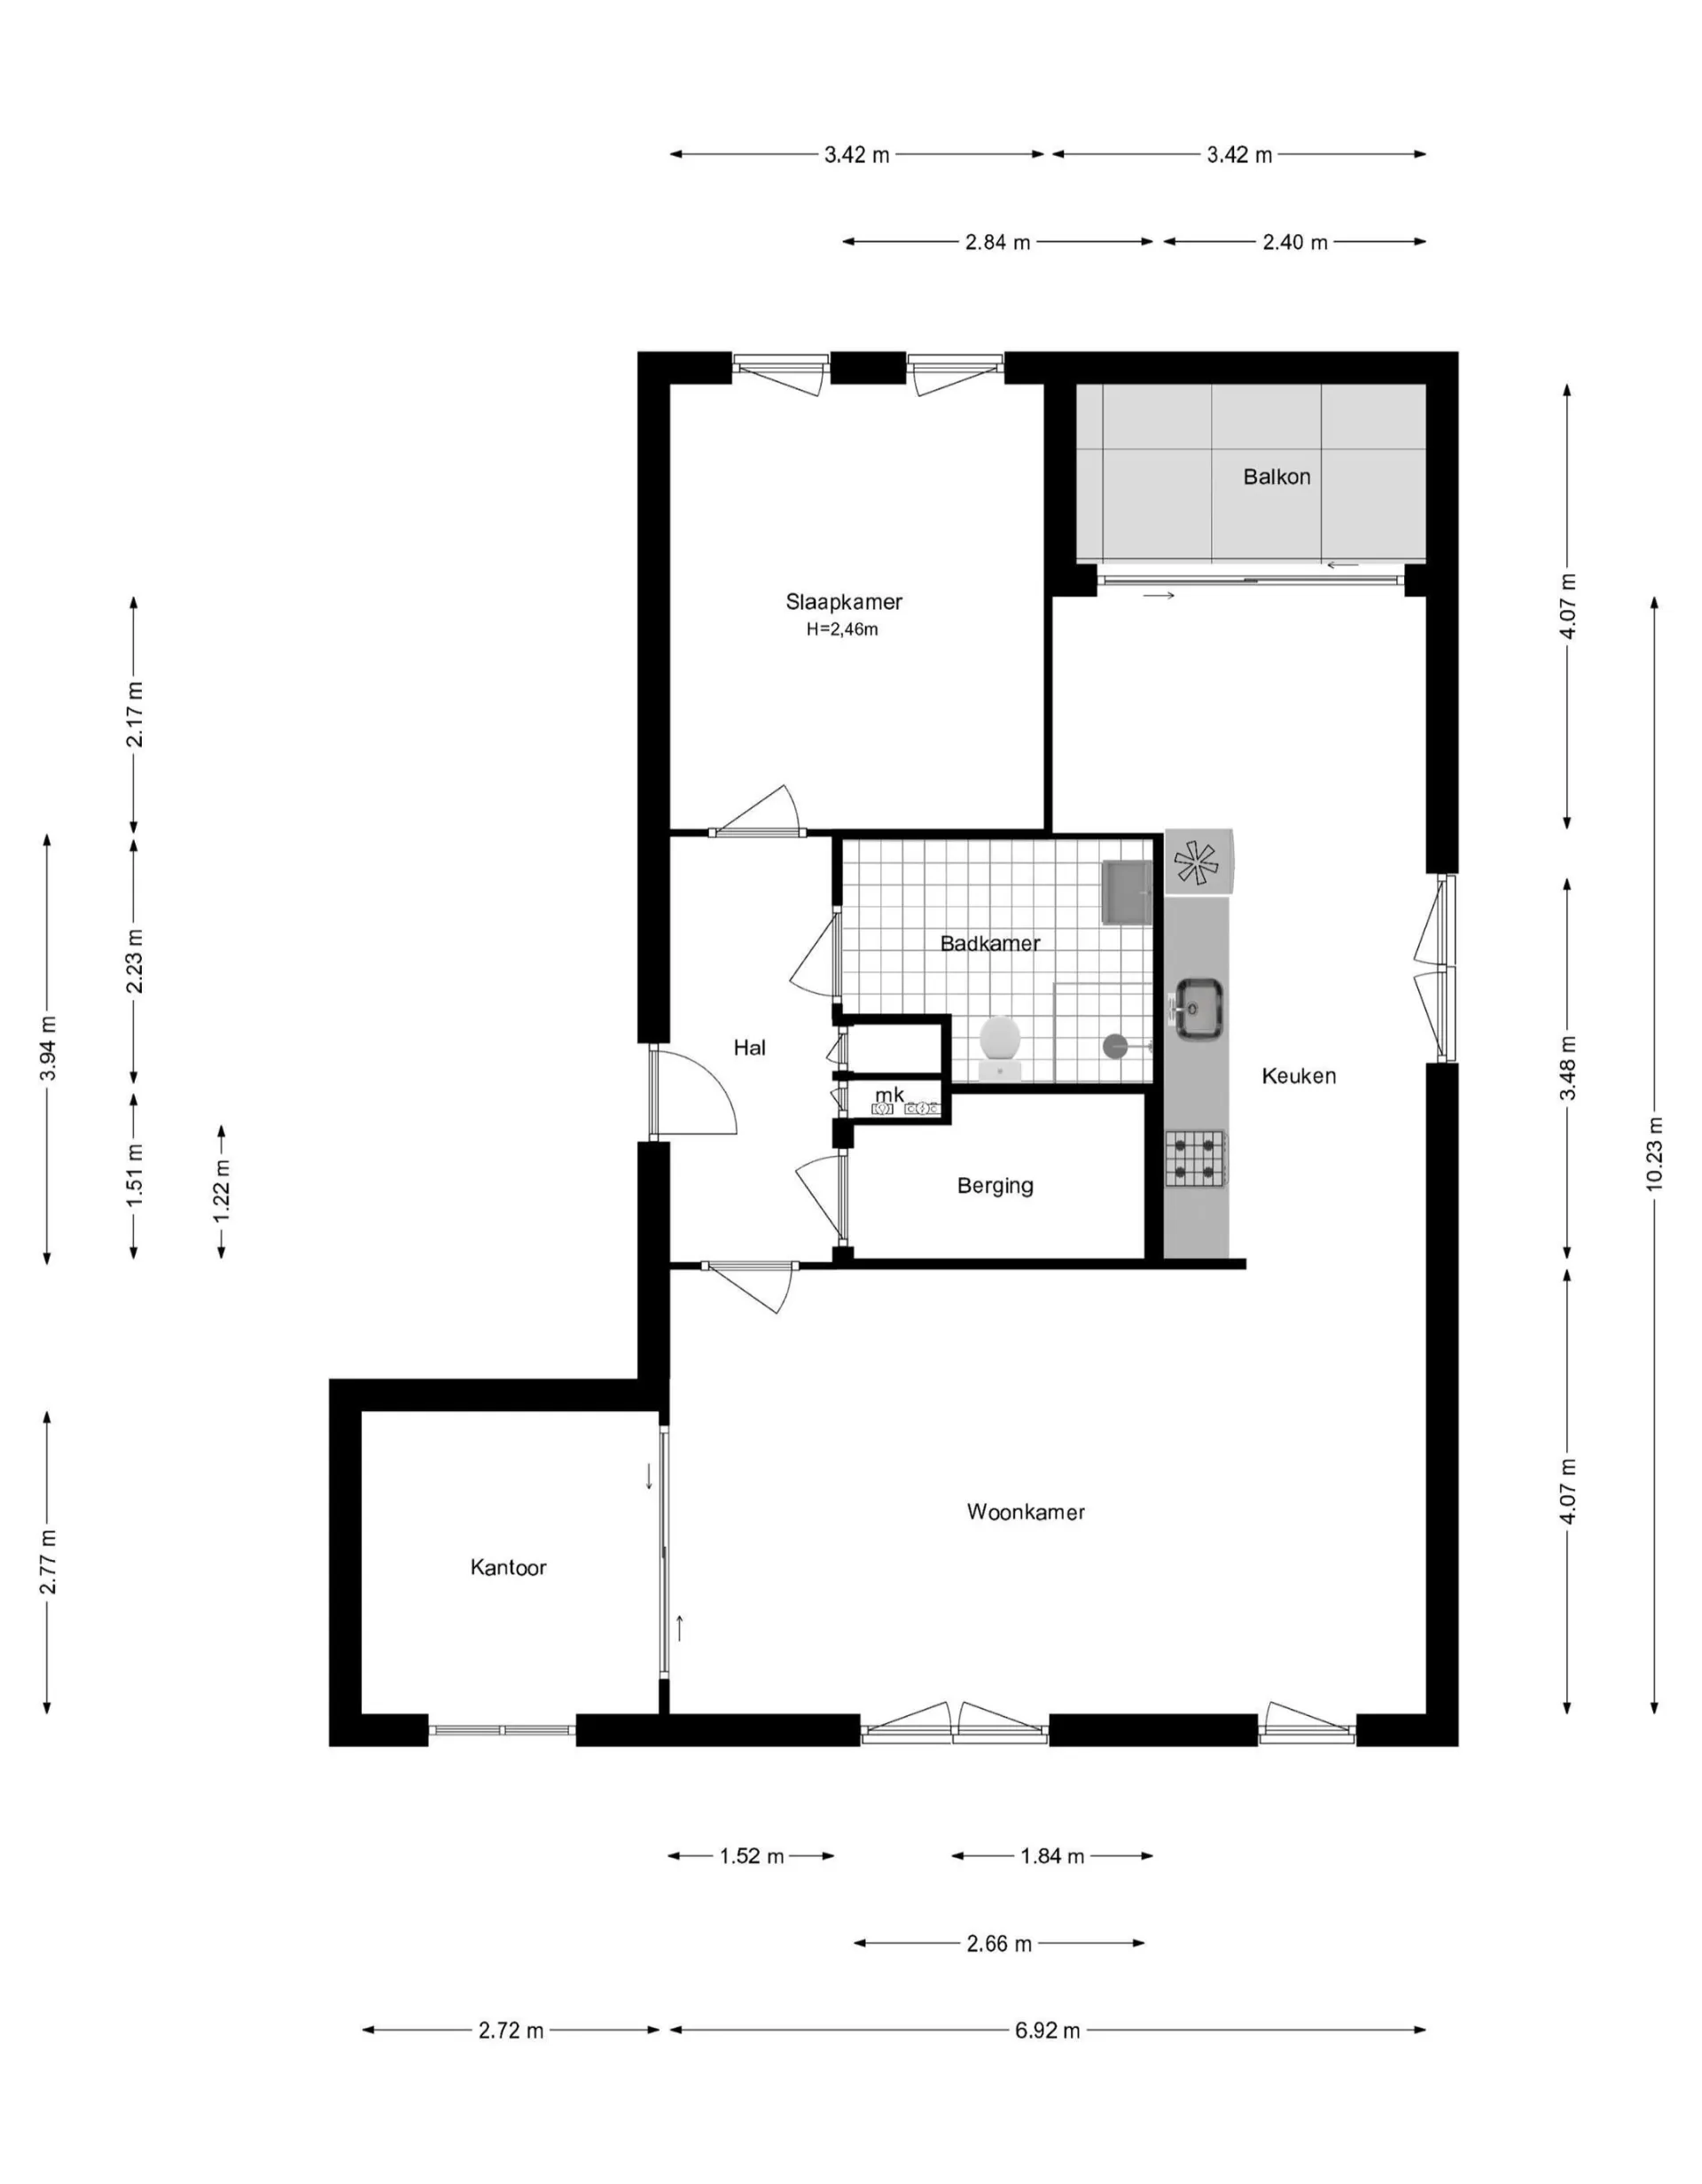
Matterport floor plans are maps of a home. They are made from a 3D scan. These plans show every room and its size. You can see the house in 2D or 3D. They help buyers see the layout fast. This makes it easy to plan a new life in a new home.
Matterport Floor Plans
Matterport floor plans enhance real estate success by providing accurate and immersive views of properties. These detailed layouts allow buyers or tenants to better visualize spaces, effectively bridging the gap between online listings and in-person visits. Experience spaces in a whole new way with advanced technology.
- Our specialized team meticulously reviews every scan to gather all essential spatial information.
- Precise measurements build immediate credibility with potential buyers and investors.
- Transform standard property data into an interactive and essential marketing tool.
- Bridges the distance between an online search and a physical walk-through.
The gold standard for accuracy—technical, reliable, and scan-to-scale.
Why Matterport Floor Plans?
Matterport floor plans are more than just drawings; they are data-driven tools that build immediate buyer confidence. By combining high-tech scanning with professional drafting, we provide a level of detail that traditional methods simply can't match.
- Buyers gain total confidence with precise laser-measured property dimensions.
- View and understand spaces as if standing inside even before a physical visit.
- Proven to increase online click-through rates and reduce time-wasting viewings.
- Widely used and trusted by real estate experts in Amsterdam Rotterdam Utrecht and across the globe.
Invest in accuracy – build trust, engage buyers, and sell faster.
How We Work
Scan File Upload
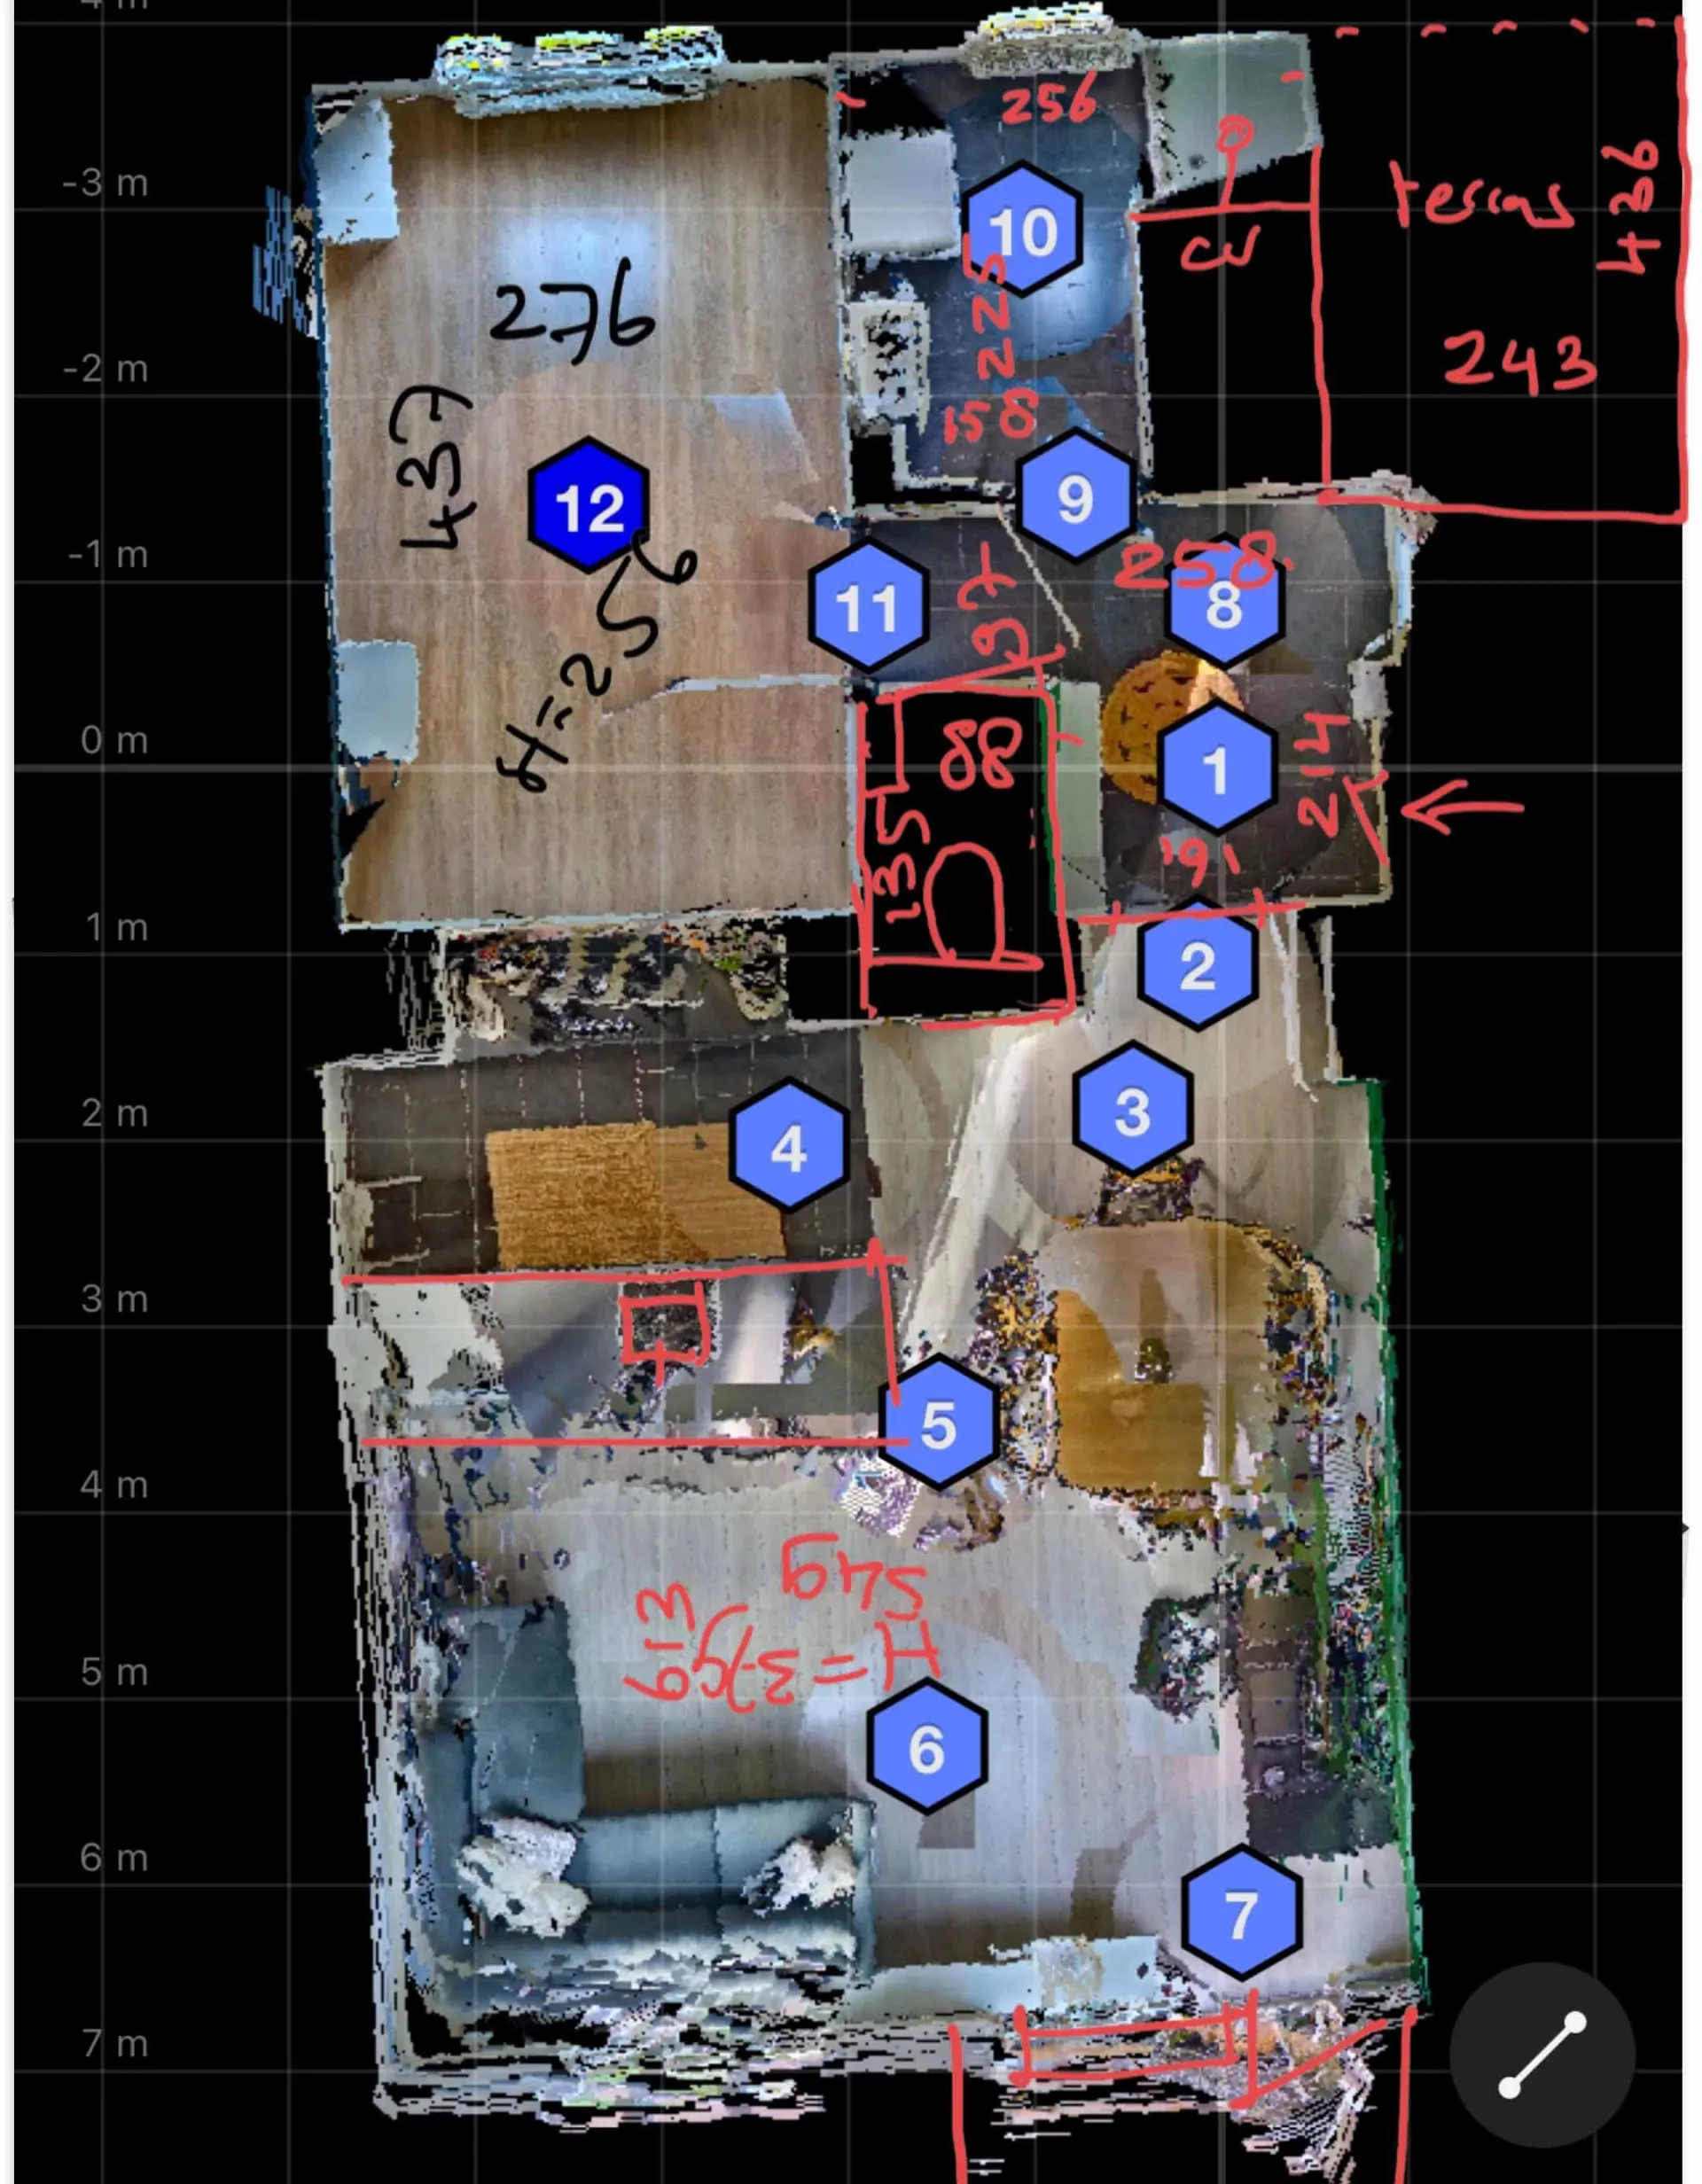
We receive your Matterport scan files and prepare the point cloud data for processing.
Point Cloud Processing
Spatial data is extracted from the scan to create an accurate digital representation of the property.
2D & 3D Drafting
Floor plans are drafted in both 2D and 3D formats, showing every room and its dimensions.
Review & Final Delivery
Plans are reviewed for accuracy and delivered in your preferred style and format.
Scan File Upload
We receive your Matterport scan files and prepare the point cloud data for processing.
Point Cloud Processing
Spatial data is extracted from the scan to create an accurate digital representation of the property.
2D & 3D Drafting
Floor plans are drafted in both 2D and 3D formats, showing every room and its dimensions.
Review & Final Delivery
Plans are reviewed for accuracy and delivered in your preferred style and format.
Scan-to-Plan Precision
Laser-Measured Accuracy
Matterport scans give you pixel-perfect floor plans with precise measurements every time.
Laser Accurate
Precise measurements from Matterport scans
2D + 3D Plans
Both formats included in every order
Funda Compatible
Ready for Dutch and international listings
Color + B&W
Multiple style options to choose from
Fast Delivery
Quick turnaround for active listings
Professional Quality
Market-ready output every time
Common Questions
Find answers to frequently asked questions about this project and our process.
What is Matterport Floor Plans?
Matterport floor plans are maps of a home. They are made from a 3D scan. These plans show every room and its size. You can see the house in 2D or 3D. They help buyers see the layout fast. This makes it easy to plan a new life in a new home.
How much does it cost?
Pricing starts competitively. Contact us for a free quote based on your specific requirements.
How long does it take?
Standard delivery is within 24 hours for most projects. Complex projects may require additional time, which we communicate upfront.
Can I get a free sample?
Yes. We offer free sample reports and trial orders so you can evaluate our quality before committing. Contact us to request yours.
Do you offer revisions?
Yes. We include free revisions to ensure the final output meets your expectations. Your satisfaction is guaranteed.
What Our
CLIENTS SAY.
Here's what real estate professionals say about working with us.
"I am happy to have found these guys. They are extremely quick and very accurate. Highly recommend them."

Erik Goetjes
MeetNed
"I had a great experience working with Dream Chaser Nepal. They are highly professional and work with great accuracy and attention to detail. Communication is excellent — they respond quickly and always in a polite and friendly manner. Overall, a very reliable partner and definitely recommended!"

Dion Van 't Hof
Dvhmetrics
"Great service, quick response! I’m very satisfied about the collaboration! Hope for more succesfull collaboration on projects!"

Renée Groenhuizen
Renée Fotografeert, Hoevelaken, Netherlands
" We've worked with the team for many year and they are always very attentive. "

Brett Gray
Fast Focus / Brisbane, Australia
" It's a fantastic team right here. Nothing is too complicated. The Dream Chaser team is always quick to respond, and their turnaround time and level of service are the best in the business. "

Erin Wright
Promote Property Marketing, Hobart Tasmania, Australia
Explore More
Deluxe Furniture Floor Plan
Add real furniture to your floor plans. Help buyers see the true size of the home. Sell houses faster with clear, beautiful room layouts.
ViewStandard Floor Plan
Our Standard Floor Plan provides a clear and simple view of the property layout. This plattegrond shows the room sizes and the flow of the space. It is the perfect tool for every makelaar to show the home clearly.
ViewBLK2GO B2G TO FLOOR PLAN
Send us your raw Leica BLK2GO scan files. We convert your .b2g files into clear, accurate floor plans. Get fast results without the hassle of processing point clouds yourself.
ViewReady to Get Started?
Upload your floor plans or sketches and get a free NEN 2580 compliance check within 24 hours.