
Perceel overzicht
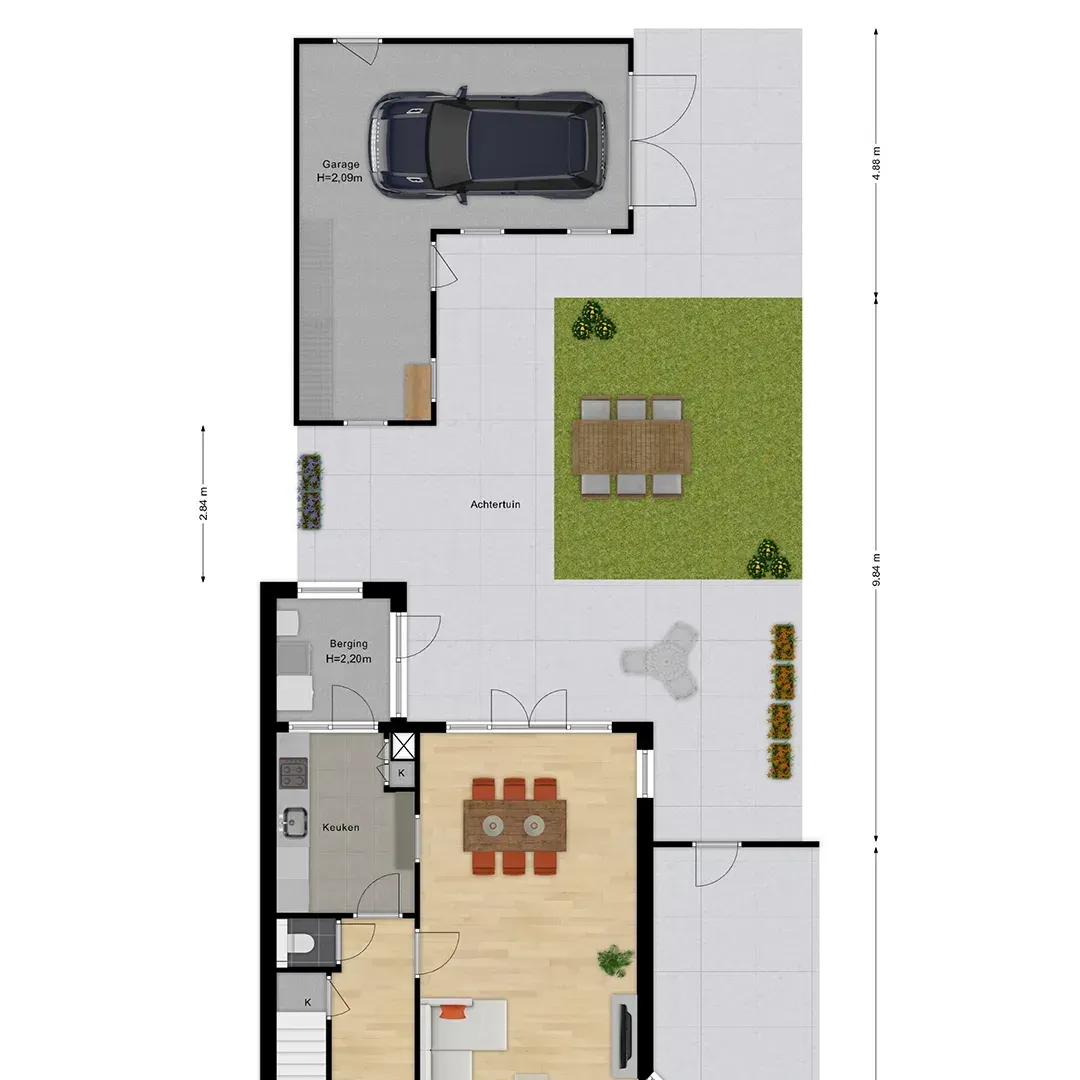
Our Perceeloverzicht gives a clear and complete view of your property’s boundaries and land layout. It shows the exact size and shape of the perceel, helping you see the full potential of your land.
Detailed Land Layout
Get a complete view of your property's boundaries. A clear perceeloverzicht shows the exact size and shape of your kavel, so you know exactly what you own.
- Detailed view of boundaries and land indeling
- Clear overview of the size and shape of the kavel
See the full potential of your land instantly.
Ideal for Construction
Start your building or landscaping projects right. Having accurate and reliable data ensures your investments and designs fit the space perfectly.
- Ideal for planning construction or tuinontwerp
- Accurate and reliable data for every investering
A reliable foundation for every real estate project.
How We Work
Perceel Data Verzamelen
We verzamelen alle beschikbare perceeldata, kadastrale informatie en bestaande schetsen.
Grenzen Inmeten
De perceelgrenzen worden nauwkeurig ingemeten en digitaal vastgelegd met exacte afmetingen.
Kaart Opstellen
Een duidelijke perceelkaart wordt opgesteld met alle relevante afmetingen en oriëntatie.
Oplevering & Advies
U ontvangt een compleet perceeloverzicht, klaar voor bouwplannen, tuinontwerp en notariële doeleinden.
Perceel Data Verzamelen
We verzamelen alle beschikbare perceeldata, kadastrale informatie en bestaande schetsen.
Grenzen Inmeten
De perceelgrenzen worden nauwkeurig ingemeten en digitaal vastgelegd met exacte afmetingen.
Kaart Opstellen
Een duidelijke perceelkaart wordt opgesteld met alle relevante afmetingen en oriëntatie.
Oplevering & Advies
U ontvangt een compleet perceeloverzicht, klaar voor bouwplannen, tuinontwerp en notariële doeleinden.
Your Complete Land Overview
Know Your Land
Get a clear, accurate view of your property boundaries and land layout for confident planning.
Boundary Accuracy
Exact cadastral boundaries and dimensions
Land Size
Precise calculation of total land area
Construction Ready
Ready for building and garden design planning
Fast Delivery
Complete within 24 hours
Clear Overview
Easy to read for all parties involved
Notarial Ready
Suitable for deeds and official documents
Common Questions
Find answers to frequently asked questions about this project and our process.
What is Perceel Overzicht?
Our Perceeloverzicht gives a clear and complete view of your property’s boundaries and land layout. It shows the exact size and shape of the perceel, helping you see the full potential of your land.
How much does it cost?
Pricing starts competitively. Contact us for a free quote based on your specific requirements.
How long does it take?
Standard delivery is within 24 hours for most projects. Complex projects may require additional time, which we communicate upfront.
Can I get a free sample?
Yes. We offer free sample reports and trial orders so you can evaluate our quality before committing. Contact us to request yours.
Do you offer revisions?
Yes. We include free revisions to ensure the final output meets your expectations. Your satisfaction is guaranteed.
What Our
CLIENTS SAY.
Here's what real estate professionals say about working with us.
"I am happy to have found these guys. They are extremely quick and very accurate. Highly recommend them."

Erik Goetjes
MeetNed
"I had a great experience working with Dream Chaser Nepal. They are highly professional and work with great accuracy and attention to detail. Communication is excellent — they respond quickly and always in a polite and friendly manner. Overall, a very reliable partner and definitely recommended!"
Dion Van 't Hof
Dvhmetrics
"Great service, quick response! I’m very satisfied about the collaboration! Hope for more succesfull collaboration on projects!"

Renée Groenhuizen
Renée Fotografeert, Hoevelaken, Netherlands
" We've worked with the team for many year and they are always very attentive. "

Brett Gray
Fast Focus / Brisbane, Australia
" It's a fantastic team right here. Nothing is too complicated. The Dream Chaser team is always quick to respond, and their turnaround time and level of service are the best in the business. "

Erin Wright
Promote Property Marketing, Hobart Tasmania, Australia
Explore More
Deluxe Furniture Floor Plan
Add real furniture to your floor plans. Help buyers see the true size of the home. Sell houses faster with clear, beautiful room layouts.
ViewStandard Floor Plan
Our Standard Floor Plan provides a clear and simple view of the property layout. This plattegrond shows the room sizes and the flow of the space. It is the perfect tool for every makelaar to show the home clearly.
ViewBLK2GO B2G TO FLOOR PLAN
Send us your raw Leica BLK2GO scan files. We convert your .b2g files into clear, accurate floor plans. Get fast results without the hassle of processing point clouds yourself.
ViewReady to Get Started?
Upload your floor plans or sketches and get a free NEN 2580 compliance check within 24 hours.