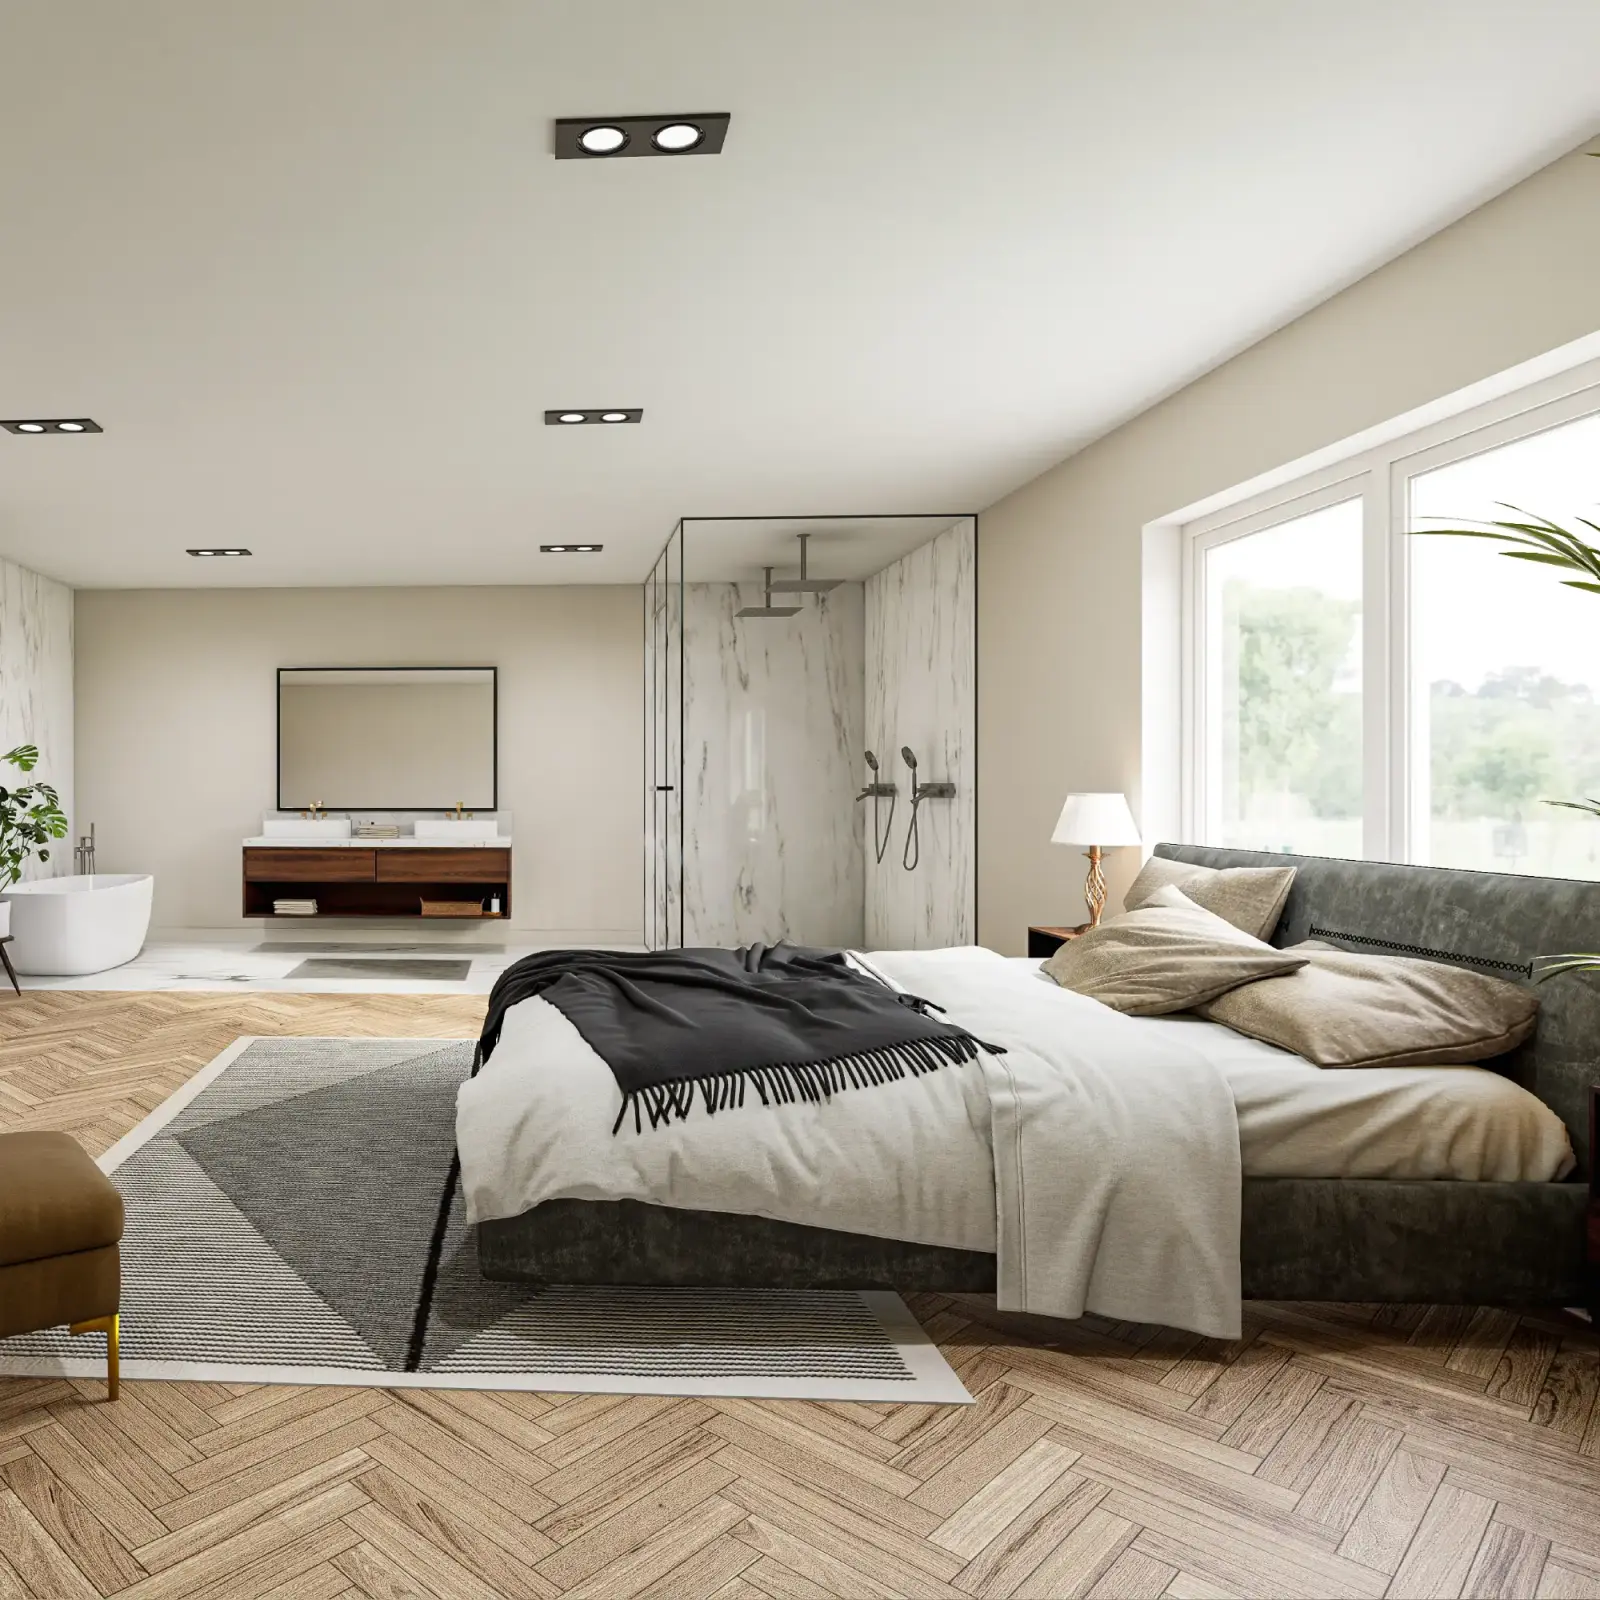
You can turn a BLK2GO scan into a Zillow-ready, ANSI Z765-compliant 2D floor plan in under 24 hours. The trick is working with a specialized service like Dream Chaser Nepal. You capture the property with the handheld scanner, process the point cloud, and let professionals draft a precise 2D plan that meets every major US listing platform's requirements. Here is the exact process, from field capture to final delivery.
Table of Contents9 sections
Every Zillow ansi floor plan we deliver passes a four-eye quality check before it reaches the portal.
Our Zillow ansi floor plan service is built around one goal: getting your property listed without delay.
Whether you need a quick Zillow ansi floor plan or a full technical drawing, the process stays fast, transparent and reliable.
Zillow ansi floor plan is at the heart of what we do — from first sketch to listing-ready files, every project is handled with accuracy, speed and attention to detail.
Accurate floor plans are no longer a luxury for American Realtors. They are a necessity. Buyers expect them.
Appraisers request them. Platforms like Zillow and Realtor.com prioritize listings with complete media. A precise floor plan reduces ambiguity, builds trust, and often leads to faster offers.
Why the BLK2GO is the Realtor's Secret Weapon for Floor Plans
The Leica BLK2GO is a handheld 3D laser scanner that captures a property's geometry in minutes. You walk through the home, and the device maps every room, wall, and opening using LiDAR and SLAM technology. It is fast, portable, and requires no tripod or special setup.
The raw output is a point cloud—a dense digital representation of the space. That point cloud becomes the foundation for creating accurate 2D floor plans. The BLK2GO eliminates the guesswork of manual tape measurements, which are prone to human error and often miss subtle wall irregularities.
For a Realtor, this means you can scan a 2,000-square-foot home in under 15 minutes. That speed lets you offer floor plans as a standard part of your listing service without disrupting your schedule.

Professional 2D floor plan example derived from BLK2GO point cloud scan, showing clear room dimensions and layout suitable for a Realtor.com listing
The Complete Workflow: From BLK2GO Scan to ANSI-Compliant Floor Plan
To convert your BLK2GO capture into a listing-ready floor plan, you need a clear pipeline. Here is the step-by-step process we use at Dream Chaser Nepal, refined across thousands of projects.
Download the ChecklistStep 1: Capture the Property with BLK2GO
Walk the entire property systematically. Overlap your path slightly to ensure no gaps in the data. Keep the scanner moving at a steady pace—too fast and you risk tracking errors; too slow and you waste time. The BLK2GO Live app gives you real-time feedback, so you can verify coverage on-site.
Pay special attention to closets, utility rooms, and garages. These spaces often get missed but are critical for accurate square footage calculations under ANSI standards. The app displays a live point cloud as you walk, so you can instantly see if an area is incomplete.
Step 2: Export and Process the Point Cloud
After capture, import the data into Leica Cyclone FIELD 360 or REGISTER 360 software. This step cleans the point cloud, aligns the scan paths, and removes any stray points or moving objects captured during the walkthrough—like pets or family members.
The processed point cloud is your digital twin of the property. It contains every dimension you need. This file is large, typically several gigabytes for a standard home. You will need a capable computer or cloud processing service to handle it efficiently.
Step 3: Draft the 2D Floor Plan
This is where professional expertise matters most. The point cloud must be sliced horizontally at the correct height to capture walls, doors, and windows accurately. A technician then traces the walls to create a clean vector drawing. They add dimensions, room labels, door swings, and window placements.
Our team uses this point cloud data to produce a floor plan that is both visually appealing and technically accurate. We ensure every measurement aligns with the ANSI Z765 standard for square footage calculations. This includes measuring to the exterior of exterior walls and the centerline of interior walls.
Step 4: Quality Check and ANSI Compliance Verification
Every floor plan goes through our 4-Eye Quality Control Principle. Two independent specialists review the drawing against the point cloud. They verify that room dimensions match, door swings are correct, and the square footage calculation follows ANSI Z765 rules.
This verification step separates a professional floor plan from a quick sketch. It ensures your listing data is defensible if an appraiser or buyer questions the numbers. Across 100,000+ floor plans delivered since 2015, our 24-hour overnight turnaround holds a 0% Funda rejection record.

Dream Chaser Nepal portfolio sample showing a completed residential floor plan with ANSI Z765 measurements and room labels for a US real estate listing
Why ANSI Z765 Compliance Matters for Your MLS Listing
ANSI Z765 is the American National Standard for calculating square footage in single-family homes. Appraisers, assessors, and listing platforms use it as the benchmark. When your floor plan and square footage follow this standard, you eliminate disputes before they start.
Zillow and Realtor.com now display floor plans prominently in their photo galleries. Listings with floor plans receive more engagement and stay on the market for shorter periods. A compliant floor plan ensures your listing data is consistent across all platforms, reducing the risk of confusion or buyer frustration.
Send your sketch tonight — get your MLS-ready floor plan by morning
The National Association of Realtors (NAR) encourages its members to use ANSI standards for consistency. By providing an ANSI-compliant floor plan, you demonstrate professionalism and attention to detail that speaks directly to serious buyers and their agents.
Outsourcing the Work: The Smart Realtor's Approach
Do you need to become a CAD expert? No. The smartest approach is to outsource the drafting to a specialized floor plan service. You handle the client relationships and the property capture; the service handles the technical drafting and compliance verification.
Dream Chaser Nepal offers a dedicated US property floor plan service built specifically for Realtors using BLK2GO data. You upload your point cloud, and we deliver a 2D floor plan in standard CAD or PDF format within 24 hours. This includes full ANSI compliance checking and MLS-ready formatting.
Our workflow is designed for your convenience. We accept raw BLK2GO exports, processed point clouds, or even rough sketches. Our team is available via WhatsApp for quick technical questions. We understand that your time is money, and we respect your deadlines.
We also offer standard floor plan services from manual measurements if you do not use a scanner. This provides flexibility for every listing situation. And if you need a quick turnaround, our overnight production engine handles it.
Cost, Turnaround, and Quality: What to Expect
Professional floor plan services are more affordable than you might think, especially when you factor in the value they add to your listing. A typical 2D floor plan from a point cloud costs between $50 and $150, depending on property size and complexity. That is a small investment compared to the potential impact on your sale price and time-on-market.
We deliver standard drawings within 24 hours of receiving your data. Send us your raw sketches or point clouds by 17:00 CET, and you will have your 100% Zillow-ready files before 08:00 CET the next morning. This speed allows you to include floor plans in your initial listing media package, not as an afterthought.
Quality is uncompromising. We follow a strict 4-Eye QC process on every drawing. We check for dimensional accuracy, wall alignment, and ANSI standard compliance. Our rejection rate on major portals is effectively zero, which means fewer headaches for you and your clients.
Frequently Asked Questions
What is the difference between a BLK2GO scan and a traditional floor plan?
A BLK2GO scan is a raw 3D point cloud of your property. A floor plan is a clean, 2D vector drawing derived from that data. The scan is the source; the floor plan is the deliverable that goes on Zillow or Realtor.com.
Do I need to buy a BLK2GO to get a floor plan?
No. If you do not own a scanner, you can still get a professional floor plan. Our team can work from manual measurements, existing CAD files, or even a simple sketch. We offer a standard floor plan service that does not require any fancy equipment.
How accurate is the square footage in a BLK2GO-derived floor plan?
When processed correctly, the accuracy is within a fraction of an inch. The BLK2GO captures millions of measurement points, and our drafting process uses this data to ensure the final square footage meets ANSI Z765 standards. This is far more accurate than manual tape measurements.
Will Zillow accept any floor plan file?
Zillow accepts JPG, PNG, or PDF files for floor plans. We deliver in these formats, plus DWG and DXF for your records. The platform does not require a specific file type, but it does require clarity and accuracy for the best display.
How long does it take to get a floor plan from a BLK2GO point cloud?
With Dream Chaser Nepal, you get your final floor plan within 24 hours. We have an overnight production engine that ensures your drawings are ready before the next business day begins. This speed is ideal for time-sensitive listings.
Can you handle large or complex properties?
Yes. We have produced floor plans for everything from small condos to sprawling estates. Larger properties may require a longer turnaround time, but our quality and accuracy remain consistent. Contact us to discuss your specific project needs.
Is the square footage calculation ANSI Z765 compliant?
Yes. Every floor plan we produce for the US market follows the ANSI Z765-2021 standard. We measure to the exterior of exterior walls and the centerline of interior walls, just as the standard requires. This ensures your listing data is defensible and accurate.
Get Your Zillow-Ready Floor Plan Today
A professional ANSI-compliant floor plan is one of the highest-ROI additions you can make to your listing marketing. It builds trust, reduces questions, and helps buyers visualize themselves in the home. With a BLK2GO in your toolkit and Dream Chaser Nepal in your corner, you can deliver this value on every listing.
Stop letting inaccurate sketches or missing floor plans hold your listings back. Our team is ready to help you close deals faster with precise, compliant drawings. We offer a free sample drawing so you can verify our quality before you commit to a full project.
Key Takeaways
Zillow ansi floor plan should never slow your listing down. With accurate measurement, clean files and a reliable 24-hour turnaround, your property is ready to market the moment you need it.
Trusted by 200+ real estate professionals. 100,000+ floor plans delivered, 98% positive on Trustpilot, 4.9/5 on Google — that is why agents and agencies keep coming back to Dream Chaser Nepal.
Grab a free, printable recap of the measurement-report requirements:
Questions about your BLK2GO workflow? Chat with us directly.
Get instant answers on WhatsApp — we typically reply within minutes during business hours.
Further Reading & Trusted Sources
Explore these authoritative sources to learn more about the topic: